

A large gravel lot where a lot of Blue Jackets fans and North Market shoppers leave their cars could soon become a seven-story apartment building. Plans for One Twenty Vine, a 242-unit project on the block bounded by Vine, Spruce, Armstrong and Kilbourne streets, go before the Downtown Commission on Tuesday, September 22. The drawings filed with the city are the first public look at the new building.
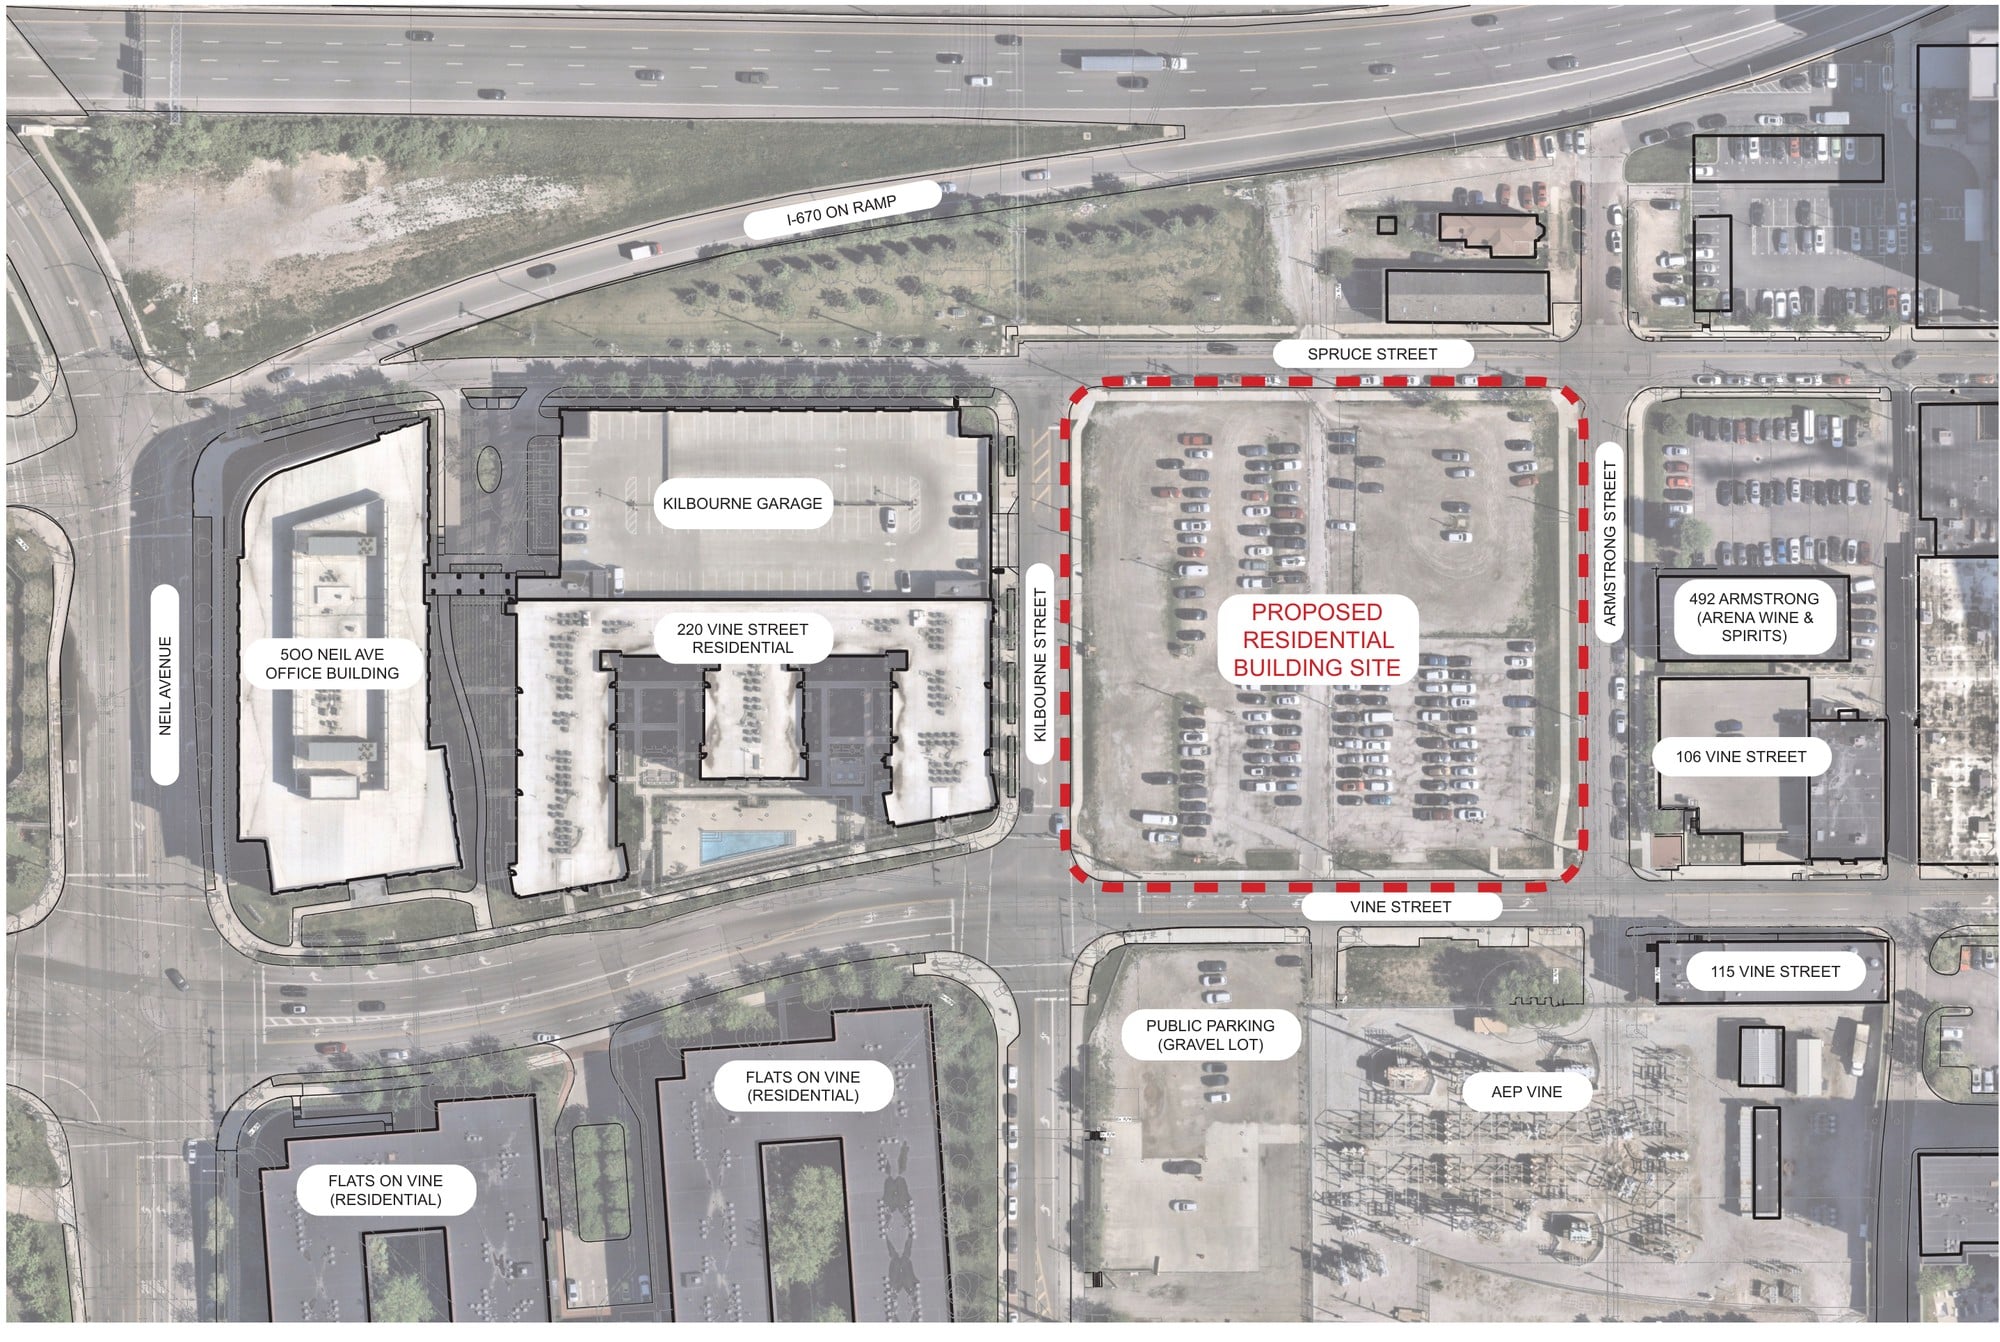
The site is one block west of Park Street, across Vine from the AEP substation and a short walk from Nationwide Arena. Today the whole block is paid public parking. The application combines nine parcels and portions of the right-of-way into one site, with 120 Vine St. listed as the future address.
What’s proposed
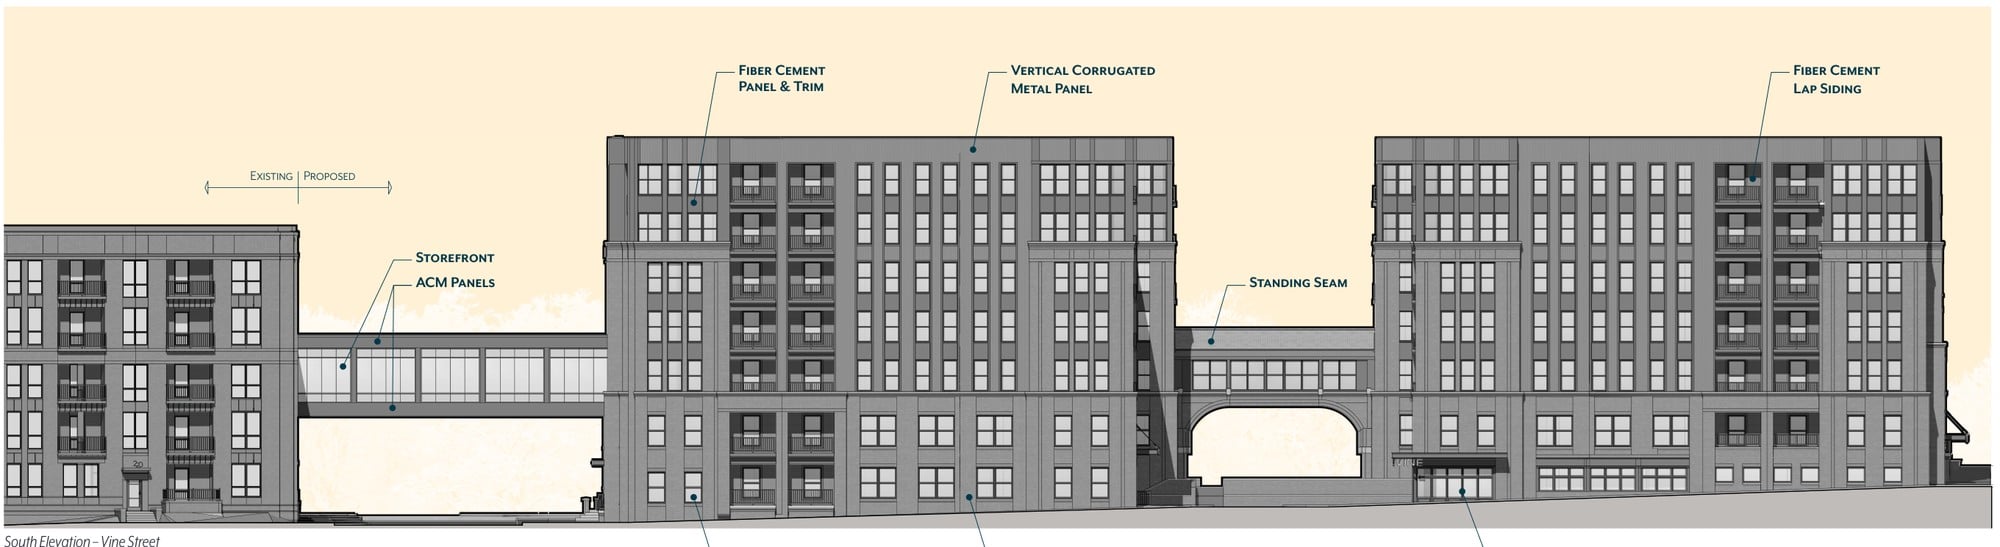
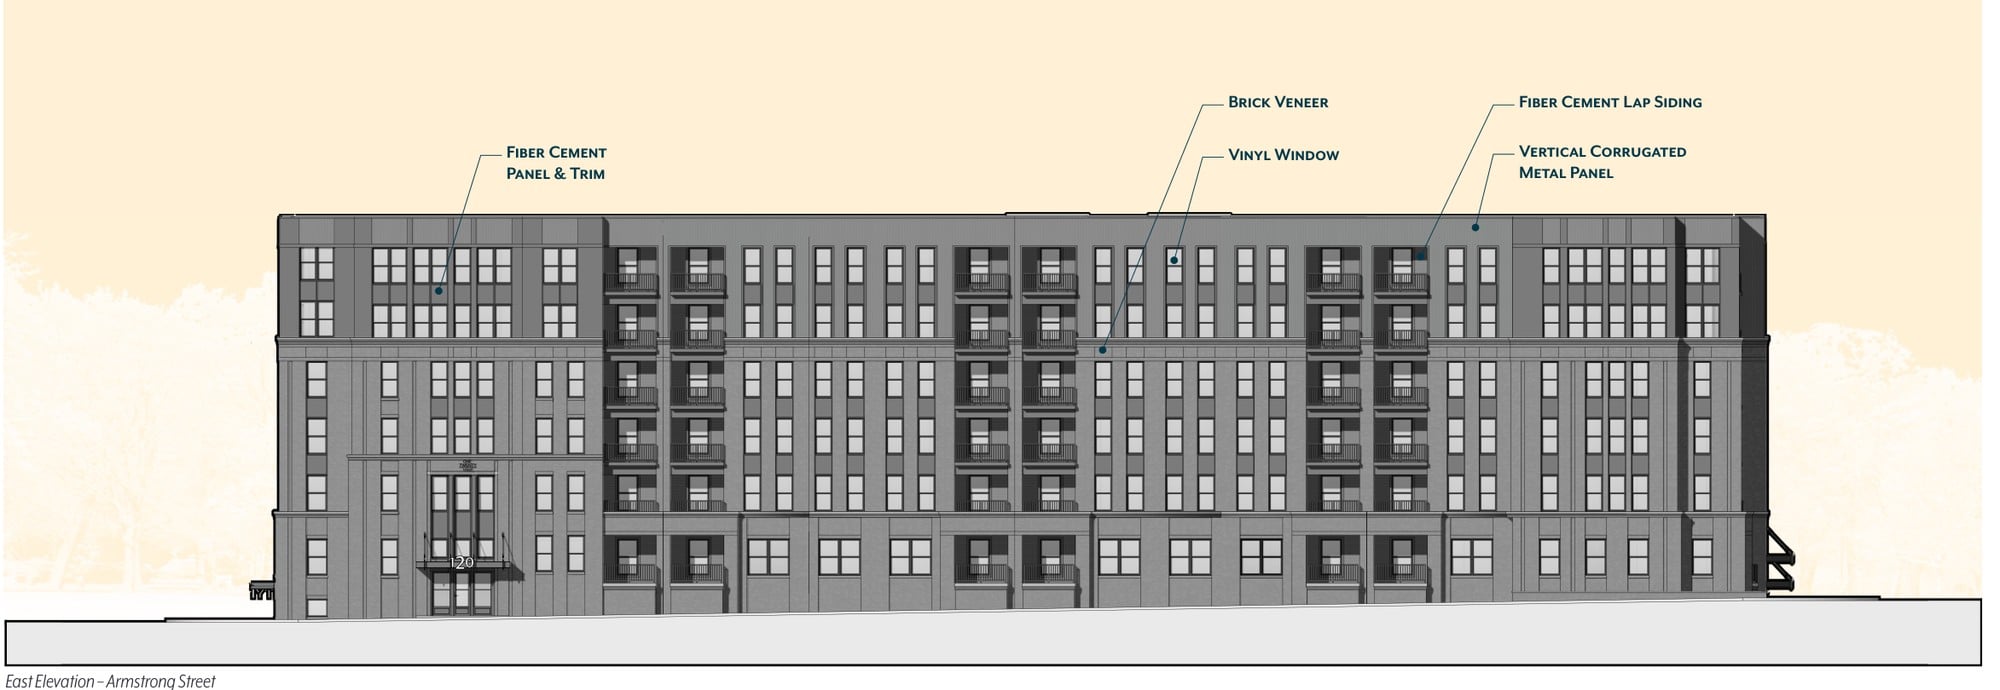
The building is residential only, with no retail. According to the city staff report, it consists of a two-story base with five stories above it. Parking sits on the first floor, fully enclosed inside the building and entered from the rear. A skywalk would connect the third floor to the Kilbourne Garage directly west of the site, the same garage that serves the neighboring Two Twenty Vine apartments and the 500 Neil Avenue office building.
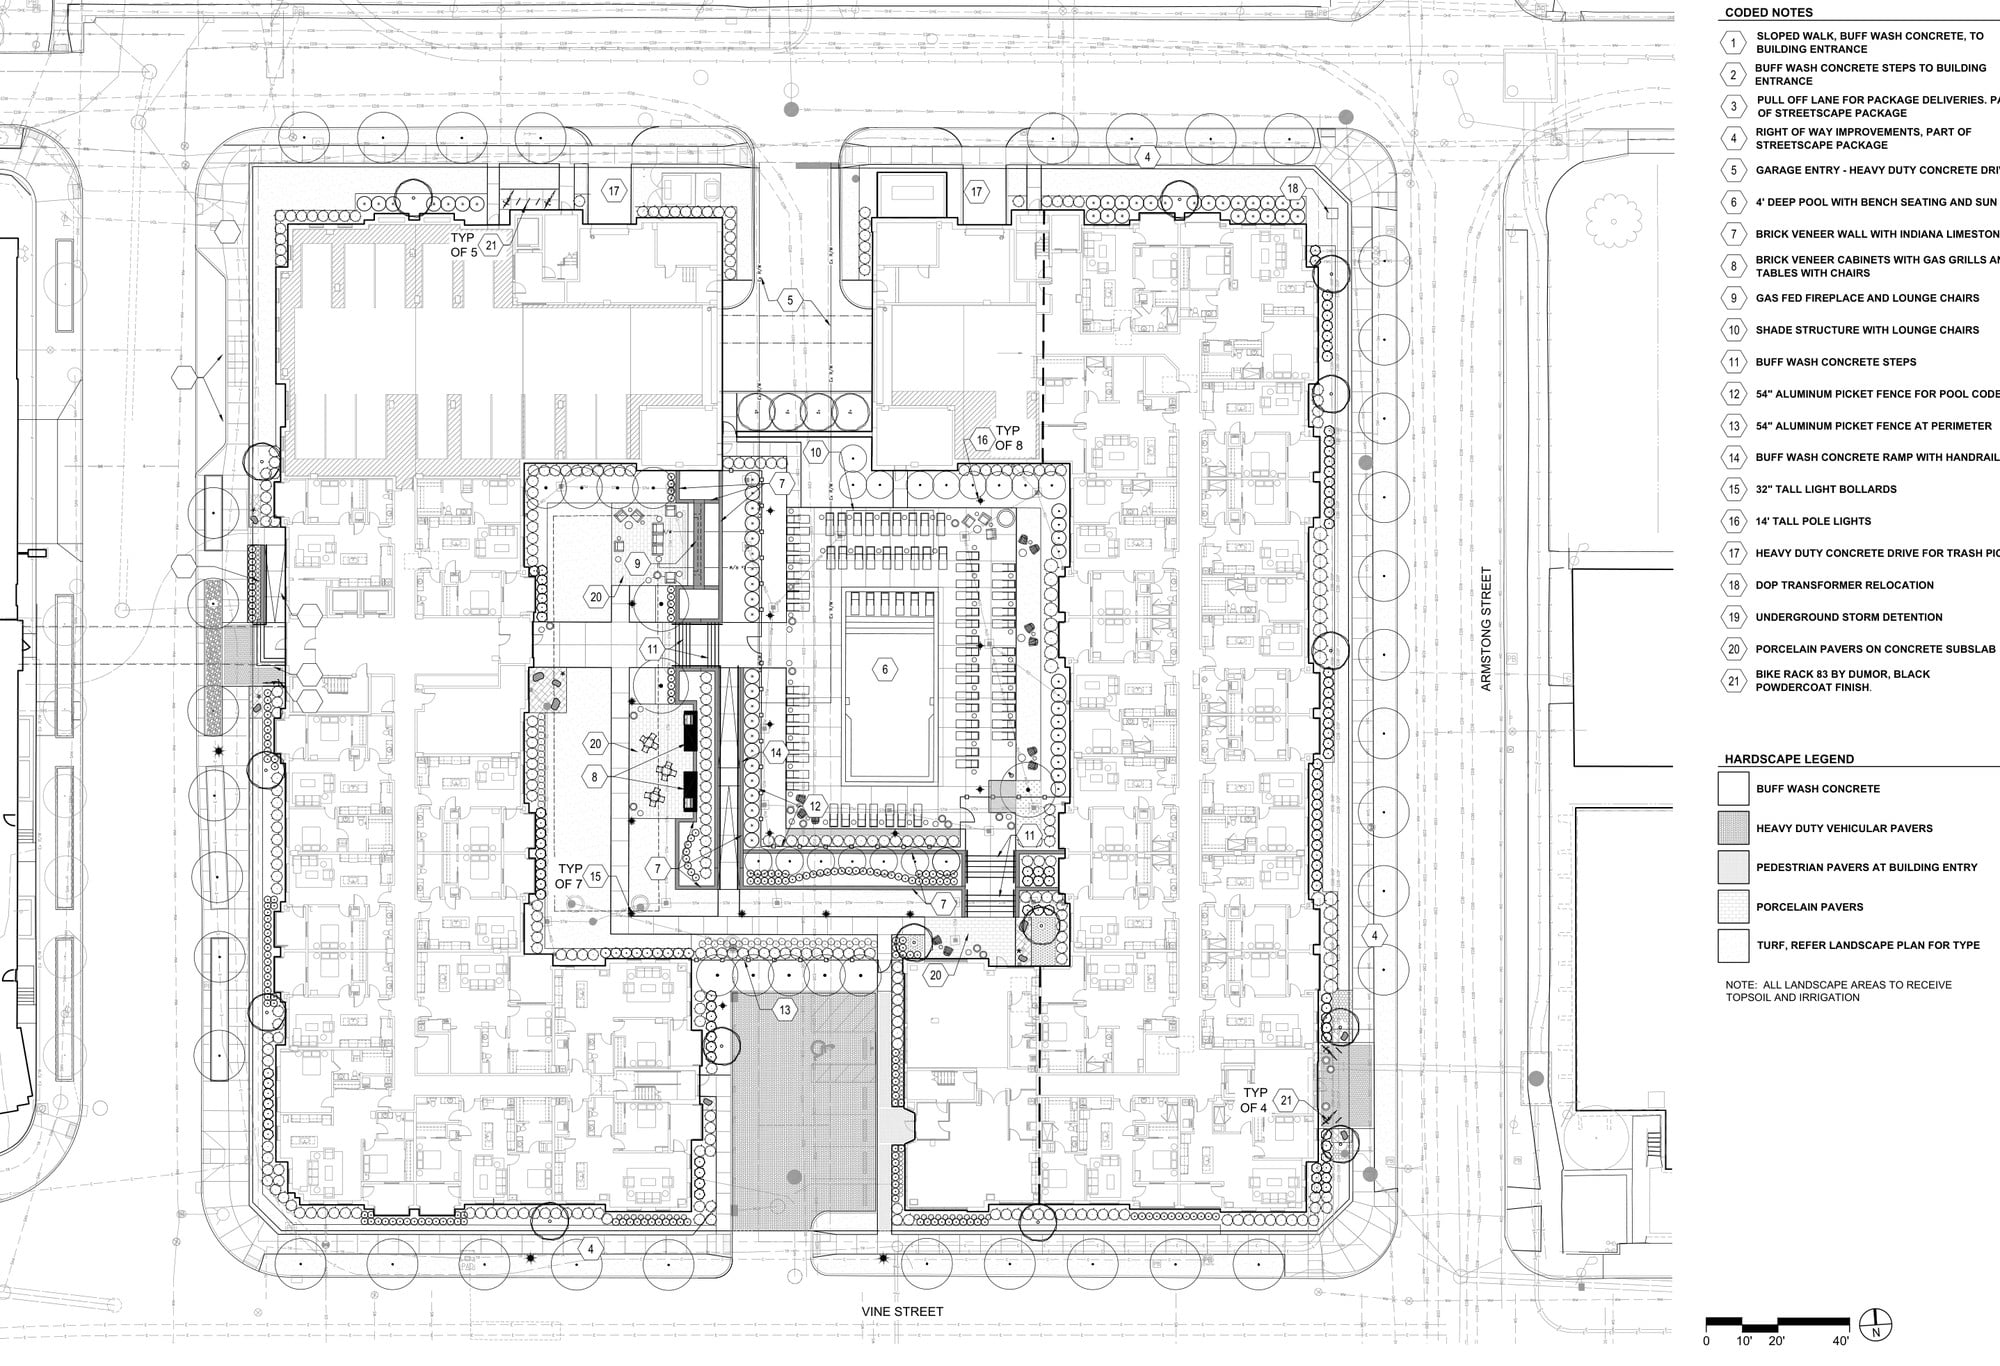
The ground floor along Vine and Armstrong holds a leasing office, a fitness center and a resident lounge. Inside the block, the plans show an internal courtyard with a four-foot-deep pool, a sun shelf, gas grills, a gas fireplace and a shade structure with lounge chairs. Street trees would ring the entire perimeter, and the landscape plan includes a pull-off lane on the street for package deliveries.
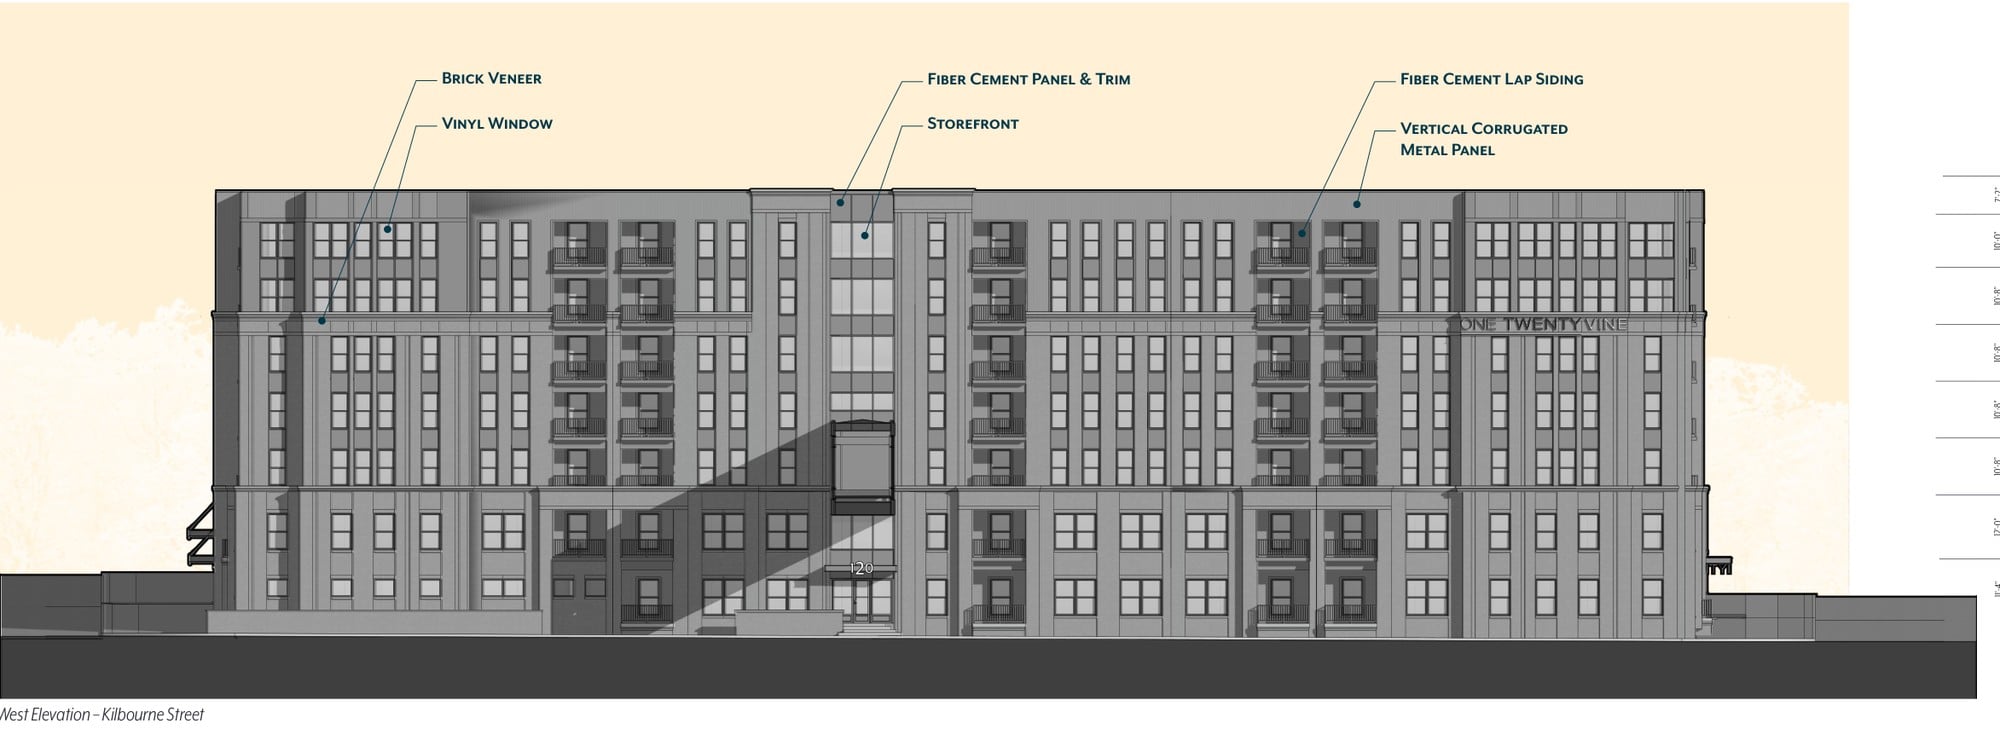
Exterior materials are brick with stone trim on the base and bronze-colored fiber cement panels, lap siding and corrugated metal above. The windows are vinyl single-hung units, and the main entries use aluminum storefront glass. The Kilbourne Street elevation shows the building’s name in large letters near the top of the facade. Drawings put the parapet at just over 83 feet.
The company behind the project
The owner on the application is HP Land Development LTD, an affiliate of Hamilton Parker, the local building-supply company that has owned the block for years. The project is a partnership with Nationwide Realty Investors, the developer of the Arena District. The architect is The Columbus Architectural Studio.
The same partnership built the block immediately to the west, where Two Twenty Vine opened with 124 apartments alongside the Kilbourne Garage and the 500 Neil office building.
The parking question
For most people who are not going to live there, the practical effect is the loss of a surface lot within walking distance of the arena, North Market and the convention center. The staff report notes the entire site is currently used as public paid parking. The plans don’t include public parking in the new building. The first-floor garage is for residents. The Kilbourne Garage next door remains, and the skywalk suggests residents will use it too.
What happens next
The Downtown Commission meets Tuesday, September 22 at 8:30 a.m. at 111 N. Front St., Room 204. If the commission approves the design, the project still needs building permits before anything happens on the lot.
This story will be updated after the vote.
